
New Construction - Eco Friendly

Address
8956 Hazel Birch, Elmendorf, TX
Price
$ 378,952
Property Attributes
- MLS#2026906
- TypeSingle Family
- Listing Status Active
- CountyBEXAR
- CityElmendorf
- Area2003
- NeighborhoodHickory Ridge
- Zip78112
- StyleTwo Story,Traditional
- Year Built2026
- Taxes$ 2
- Price$ 378,952
- Bedrooms3
- Full Bathrooms2
- Half Bathrooms1
- Sqr Footage2026
- Lot Size0.13 Acres
Data Source:
LERA MLS
Property Description
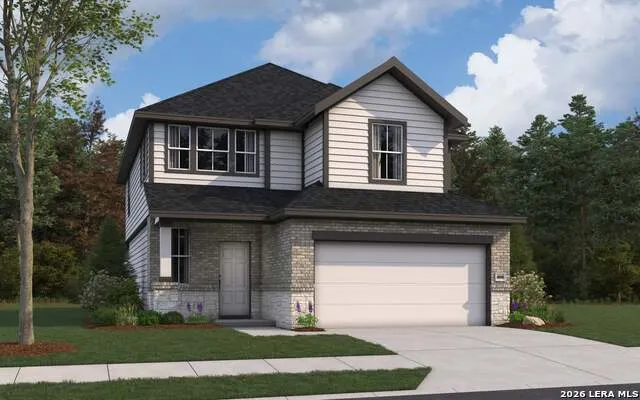
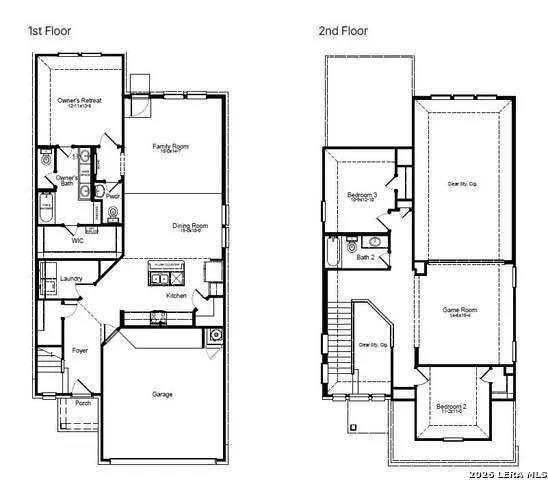
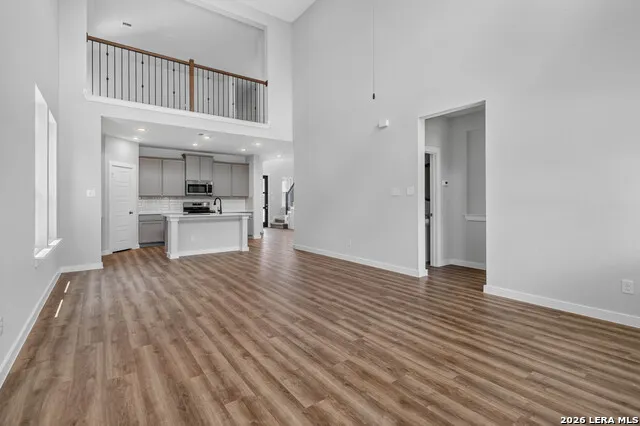
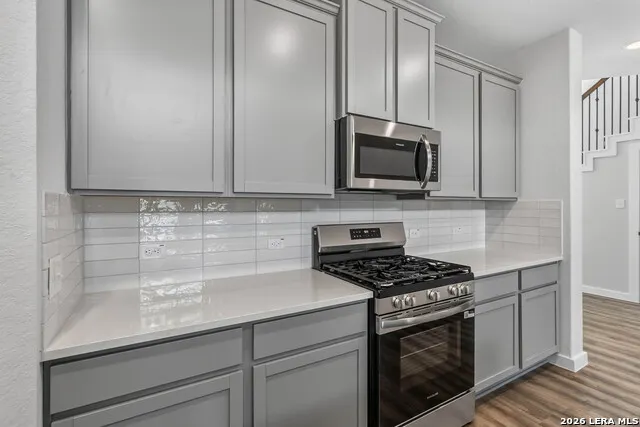
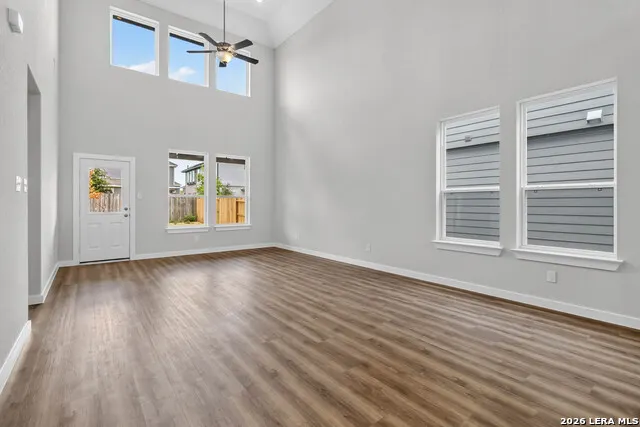
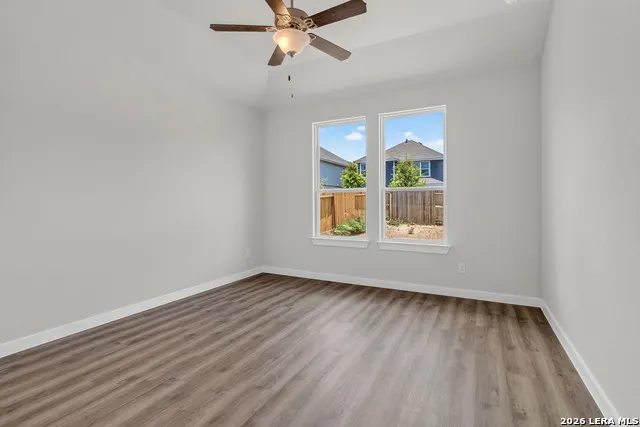
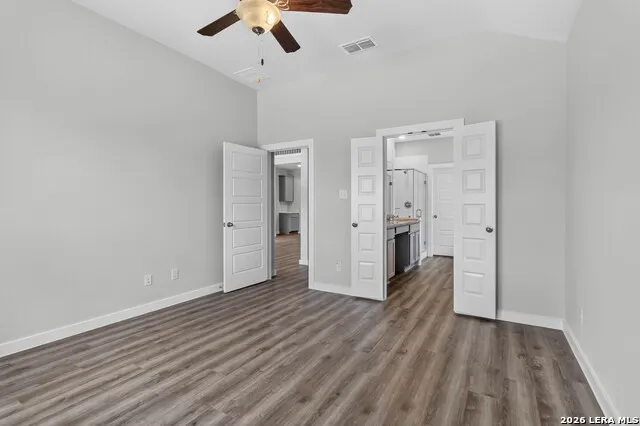
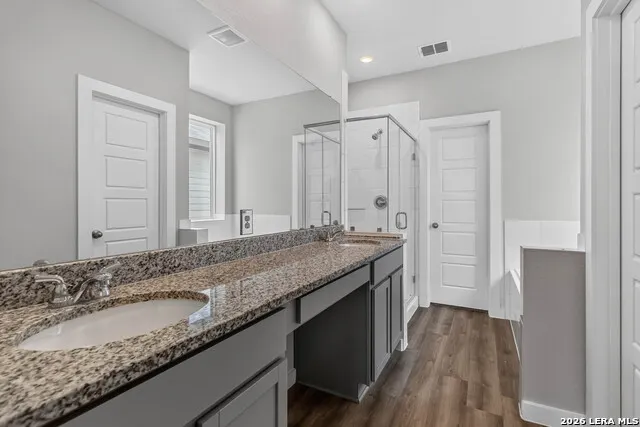
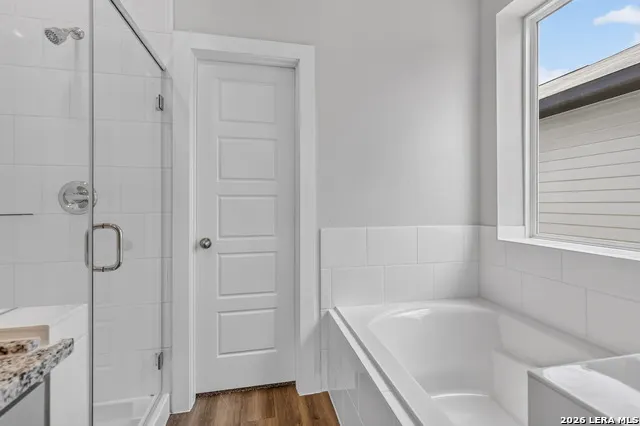
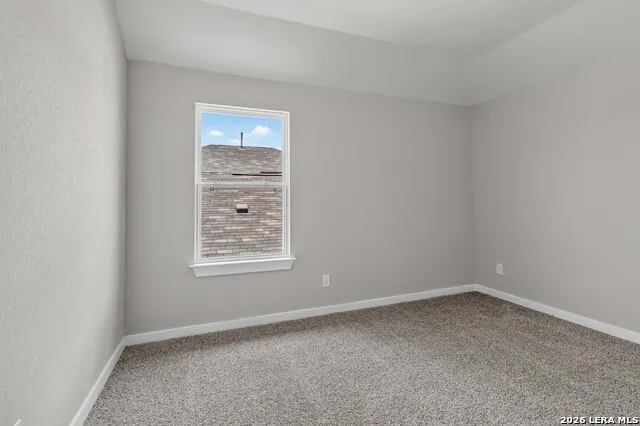
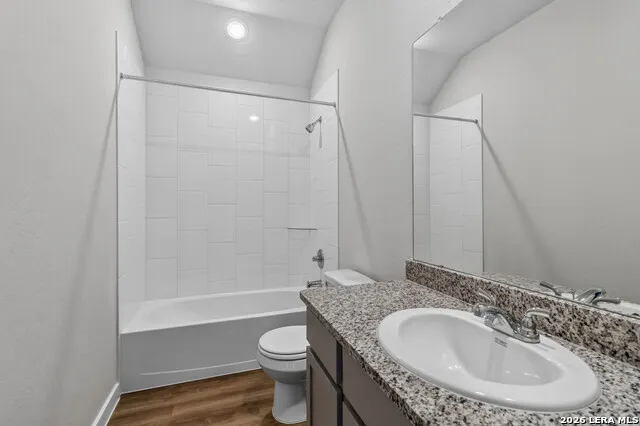
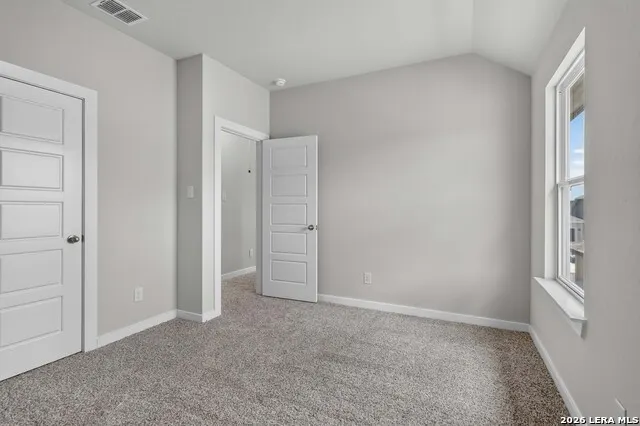
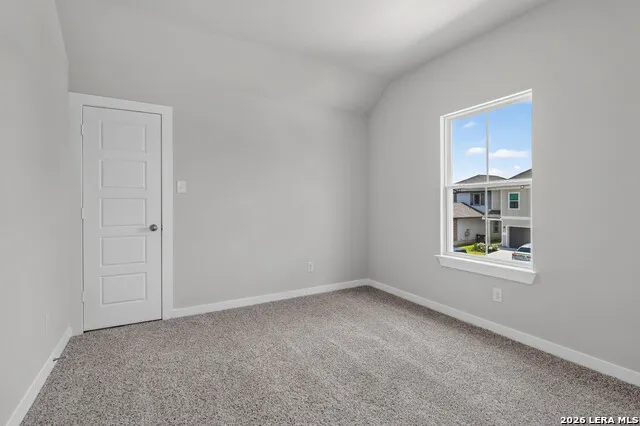
The Birch is a thoughtfully designed three-bedroom, two-and-a-half-bathroom home with soaring ceilings that create an open and airy feel throughout the main living spaces. The spacious owner's retreat provides a private escape, with a luxury bath for added relaxation. Upstairs, a versatile gameroom creates the ideal space for entertainment, work or play. Extend your living space outdoors on the covered patio and enjoy the outdoors year-round. Designed for modern living, the Birch is a home that fits your lifestyle.
| Elementary School | Middle School | High School |
|---|---|---|
| Harmony Elementary School | Heritage Middle School | East Central High School |
| Price History | |
|---|---|
| 10/29/2026 | Listed $378,952 |
General Features
| Living Area | 2026 |
|---|---|
| Energy Efficiency | 13-15 SEER AX,Programmable Thermostat,Double Pane Windows,High Efficiency Water Heater,Ceiling Fans |
| Construction | New |
| Green Certification | HERS 0-85 |
| Heating | Central |
| Cooling | One Central |
| Half Baths | 1 |
| Bathrooms | 3 |
| HOA Fee | 528 |
| Subdivision | HICKORY RIDGE |
| Builder | First America Homes |
| Class | Single Residential |
| Type | Single Family Detached |
| Green Features | Drought Tolerant Plants,Low Flow Commode,Low Flow Fixture,Mechanical Fresh Air,Enhanced Air Filtration |
| Style | Two Story,Traditional |
| Roof | Composition |
| HOA Mandatory | Mandatory |
| Miscellaneous | Builder 10-Year Warranty,Taxes Not Assessed,Under Construction |
| Status | Active |
| HOA Frequency | Annually |
| Attached Garage | Yes |
| HOA Name | GOODWIN AND COMPANY |
| Neighborhood Amenities | Pool |
| Home Faces | North,West |
| Multiple HOA | No |
| Area | 2003 |
| Year Built | 2026 |
| High School | East Central |
| School District | East Central I.S.D |
| Proposed Terms | Conventional,FHA,VA,Buydown,TX Vet,Cash,Investors OK,USDA |
| Elementary School | Harmony |
| Middle School | Heritage |
| Legal Description | Lot 10 Block 6 Section 1 |
| Taxes | 2.15 |
Interior Features
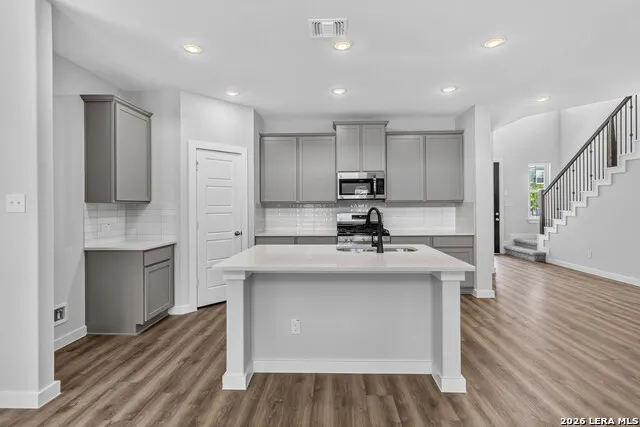
| Kitchen Length | 15 |
|---|---|
| Kitchen Width | 10 |
| Total Bedrooms | 3 |
| Full Baths | 2 |
| Interior Features | Two Living Area,Separate Dining Room,Island Kitchen,Walk-In Pantry,Study/Library,Game Room,Utility Room Inside,High Ceilings,Open Floor Plan,Pull Down Storage,Cable TV Available,High Speed Internet,L |
| Stories | 2 |
| Dining Room Length | 10 |
| Dining Room Width | 15 |
| Flooring | Carpeting,Vinyl |
| Heating Fuel | Natural Gas |
| Bedroom2 Width | 11 |
| Bedroom3 Length | 12 |
| Bedroom3 Width | 10 |
| Family Room Length | 15 |
| WINDOW COVERINGS | None Remain |
Exterior Features
| Exterior | Brick,Stone/Rock,Cement Fiber,Rock/Stone Veneer |
|---|---|
| Foundation | Slab |
| Pool (Y/N) | No |
| Exterior Features | Covered Patio,Privacy Fence,Double Pane Windows |
| Lot Dimensions | 40x120 |
| Pool | None |
| Lot Size | 0.13 |
| Water/Sewer | Water System,Sewer System |
| Lot Description | Level |
| Inclusions | Ceiling Fans,Washer Connection,Dryer Connection,Stove/Range,Gas Cooking,Disposal,Dishwasher,Wet Bar,Smoke Alarm,Pre-Wired for Security,Gas Water Heater,Solid Counter Tops,Carbon Monoxide Detector,Cit |
| Lot Improvements | Curbs,Sidewalks,Asphalt |
| Garage Parking | Three Car Garage,Attached |
Amenities
- Foreclosure
- Views
- Short Sale
- New Construction
- Adult 55+
- Lease To Own
- No HOA Fees
- Furnished
- Primary On Main
- Air Conditioning
- Seller Finance
- Green
- Fixer Upper
- Horse
- Golf
- Fireplace
- Deck
- Garage
- Basement
- Pool
Property vs Single Family Average in 78112
Price
Year Built
Visits
In The Neighborhood
Viewed
Elmendorf
$ 427,507
- Type
- Single Family
- Size
- 2,416 SqFt
- Rooms
- 5 Beds + 2.5 Baths
The Signorelli Company 713-452-1700
Eco Friendly
Elmendorf
$ 369,990
- Type
- Single Family
- Size
- 2,006 SqFt
- Rooms
- 4 Beds + 3 Baths
eXp Realty 888-519-7431
Viewed
Elmendorf
$ 399,990
- Type
- Single Family
- Size
- 2,130 SqFt
- Rooms
- 4 Beds + 3 Baths
Escape Realty 210-421-9291
Viewed
Elmendorf
$ 424,990
- Type
- Single Family
- Size
- 2,240 SqFt
- Rooms
- 4 Beds + 3 Baths
Escape Realty 210-421-9291
Reduced
Elmendorf
$ 354,999
- Type
- Single Family
- Size
- 1,956 SqFt
- Rooms
- 4 Beds + 3 Baths
eXp Realty 888-519-7431
Reduced
Elmendorf
$ 349,999
- Type
- Single Family
- Size
- 1,956 SqFt
- Rooms
- 4 Beds + 3 Baths
eXp Realty 888-519-7431
Reduced
Elmendorf
$ 359,999
- Type
- Single Family
- Size
- 2,227 SqFt
- Rooms
- 4 Beds + 2.5 Baths
eXp Realty 888-519-7431
Reduced
Elmendorf
$ 329,999
- Type
- Single Family
- Size
- 1,669 SqFt
- Rooms
- 4 Beds + 2 Baths
eXp Realty 888-519-7431
New Construction
Elmendorf
$ 435,865
- Type
- Single Family
- Size
- 2,416 SqFt
- Rooms
- 5 Beds + 3 Baths
The Signorelli Company 713-452-1700
Viewed
Elmendorf
$ 413,437
- Type
- Single Family
- Size
- 2,125 SqFt
- Rooms
- 4 Beds + 3 Baths
The Signorelli Company 713-452-1700
Viewed
Elmendorf
$ 364,999
- Type
- Single Family
- Size
- 2,012 SqFt
- Rooms
- 4 Beds + 3 Baths
eXp Realty 888-519-7431
 The information being provided by Houston Association of REALTORS, Inc. is for the consumer's personal, non-commercial use and may not be used for any purpose other than to identify prospective properties consumers may be interested in purchasing. Any information relating to real estate for sale referenced on this web site comes from the Internet Data Exchange (IDX) program of the Houston Association of REALTORS, Inc. This web site may reference real estate listing(s) held by a brokerage firm other
 Information provided courtesy of LERA MLS. IDX information is provided exclusively for consumers' personal, non-commercial use and may not be used for any purpose other than to identify prospective properties consumers may be interested in purchasing. Information is believed to be accurate but not guaranteed. Provided courtesy of LERA MLS. Copyright 2026 LERA MLS, All Rights Reserved. Data last updated November 9, 2026 1:49 AM UTC
 OneKey® MLS required Copyright, Source of Data and Disclaimer for IDX display
Information Copyright 2026, OneKey® MLS. All Rights Reserved.
The source of the displayed data is either the property owner or public record provided by non-governmental third parties. It is believed to be reliable but not guaranteed. This information is provided exclusively for consumers' personal, non-commercial use.
The data relating to real estate for sale on this website comes in part from the
